

Have you ever felt like your townhouse walls are closing in on you? Living in a narrow space doesn't mean you have to compromise on style or functionality. Whether you're dealing with a slim Victorian row house or a modern urban dwelling, there's an array of clever design solutions that can transform your compact space into a stunning, efficient home. From vertical gardens that breathe life into tight corners to ingenious built-in storage that maximizes every square inch, you'll find that narrow spaces offer unique opportunities for creative expression. Let's explore how you can turn your spatial challenges into design triumphs.
Vertical Wall Gardens

When space is limited in your townhouse, vertical wall gardens offer an ingenious solution for adding greenery without sacrificing precious floor space.
You'll create a cozy atmosphere while maximizing every inch of your walls.
Choose rustic wooden frames or sleek modern panels to mount your plants, and mix trailing varieties with compact specimens.
Position your vertical garden near natural light sources to guarantee your green wall thrives year-round.
Smart Built-In Storage Solutions
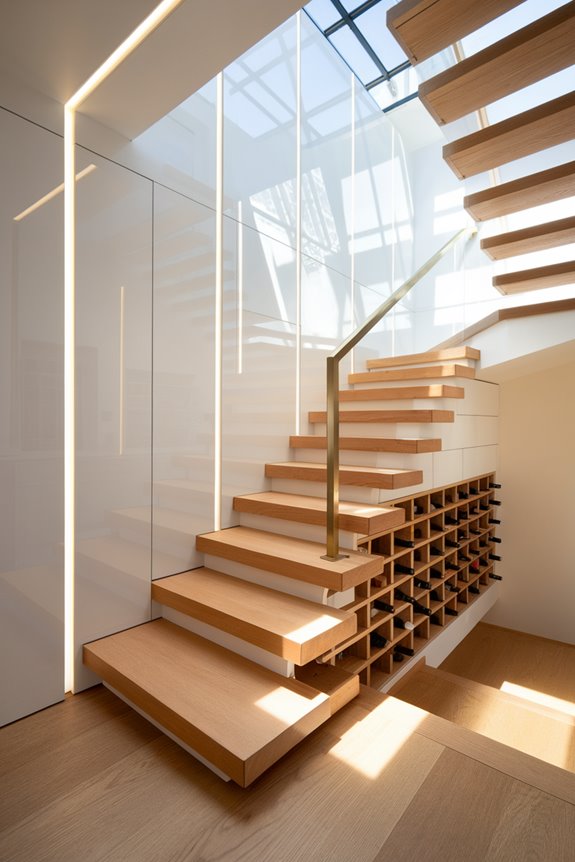
Since townhouses typically offer limited square footage, built-in storage solutions become essential for maximizing your living space.
Transform dead corners into functional storage by installing modern built-in cabinets beneath staircases and within wall cavities.
Consider floating shelves that double as art displays, and opt for multi-purpose furniture with hidden compartments.
You'll find that small spaces feel larger when clutter-free, thanks to clever built-in storage design.
Minimalist Open Layout

A minimalist open layout transforms narrow townhouses into airy, flowing spaces by removing unnecessary walls and embracing clean lines.
You'll maximize natural light while creating a seamless connection between living areas.
Choose neutral colour schemes and maintain clutter-free surfaces to enhance the open concept feel.
Add cozy textural elements like woven rugs and soft furnishings to bring warmth to the minimalist design without compromising its clean aesthetic.
Scandinavian Space Optimization

The timeless principles of Scandinavian design offer perfect solutions for maximizing narrow townhouse spaces.
By combining minimalist storage solutions with unique multi-functional furniture, you'll create an airy, uncluttered environment that feels larger than it is.
Transform your cozy townhouse with light wood accents, neutral tones, and simple geometric patterns. Incorporate minimalist furniture pieces that enhance the open feel of your space while allowing natural light to flow freely. Add soft textiles in muted colors to create warmth and comfort, blending perfectly with the light wood accents. For those looking to elevate their home, explore trending townhouse design inspirations that emphasize harmony and balance throughout each room.
These proven Scandinavian techniques help define zones while maintaining visual flow throughout connected spaces.
Hidden Murphy Beds
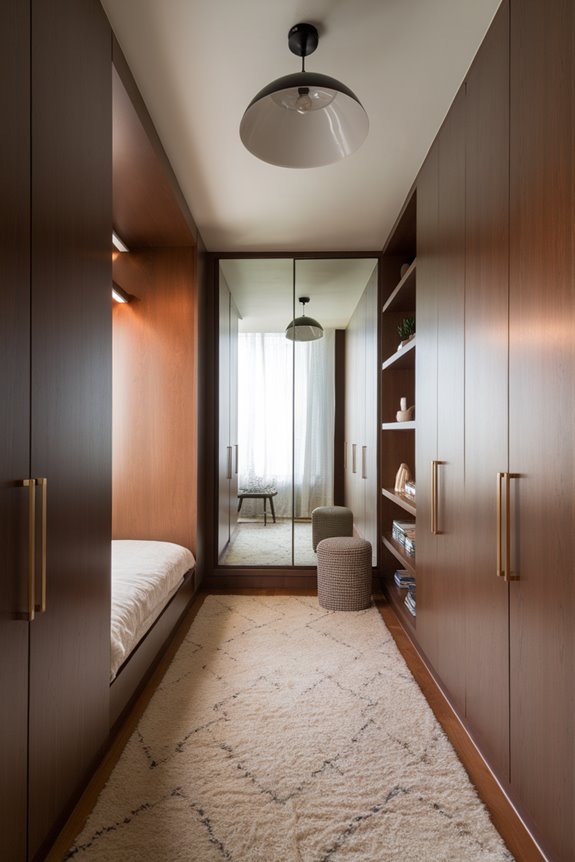
Building on the space-saving mindset of Scandinavian design, hidden Murphy beds offer an ingenious solution for narrow townhouses.
You'll transform your small space into a cozy, multipurpose area that adapts to your daily needs.
Today's minimalist Murphy beds feature sleek mechanisms and stylish finishes.
When folded away, they free up valuable floor space, allowing you to maximize every square metre of your townhouse for living, working, or entertaining.
Floor-to-Ceiling Mirrors

Reflective surfaces transform narrow townhouse spaces into visually expansive havens.
You'll find that floor-to-ceiling mirrors create an illusion of depth, particularly when paired with minimalist furnishings and moody lighting.
Position these dramatic mirrors strategically across from windows or vintage architectural features to double your visual space.
Whether your style is eclectic or refined, these reflective elements can make any narrow townhouse feel twice its size.
Floating Furniture Arrangements

Moving beyond surface illusions, smart furniture placement can revolutionize your narrow townhouse layout.
Consider floating furniture arrangements that break away from traditional wall-hugging layouts, creating an open plan flow that makes spaces feel larger and more dynamic.
Pull your sofa slightly away from walls and position chairs at angles to establish cozy conversation zones while maintaining minimalist breathing room between pieces.
This approach defines functional areas without blocky divisions.
Multifunctional Room Dividers

When space comes at a premium in narrow townhouses, multifunctional room dividers offer a stylish solution for creating distinct zones without sacrificing precious square footage.
Consider sleek, minimalist bookcases that double as boundaries whilst providing storage, or opt for urban-inspired sliding panels featuring built-in desks.
You'll find these versatile pieces create cozy, well-defined areas perfect for modern city living while maintaining an open, airy feel.
Modern Industrial Lighting
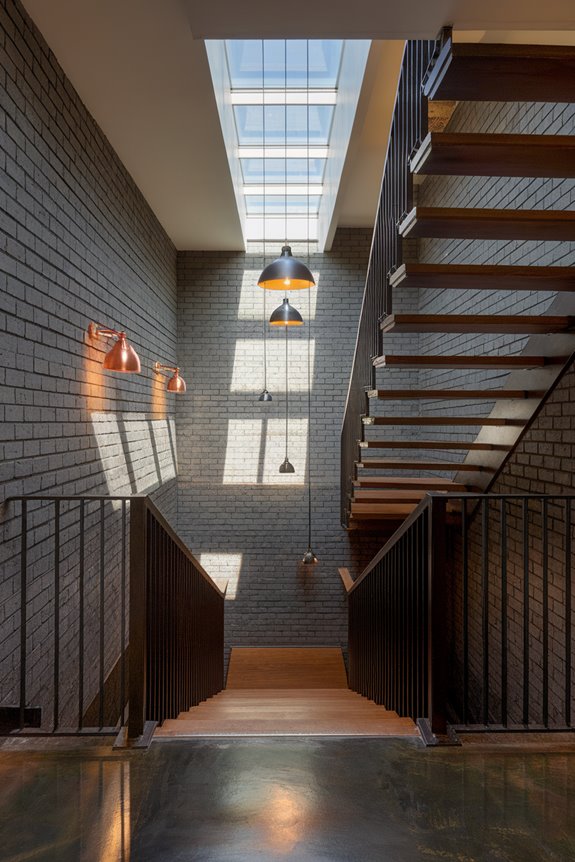
Incorporating industrial lighting elements can transform a narrow townhouse into a sophisticated urban retreat.
You'll find that modern pendant lights with exposed bulbs and black metal finishes create unique focal points while maximizing vertical space.
Blend industrial farmhouse style with functionality by installing adjustable wall sconces and track lighting systems.
These fixtures not only illuminate dark corners but also add architectural interest to your compact living areas.
Compact Kitchen Islands
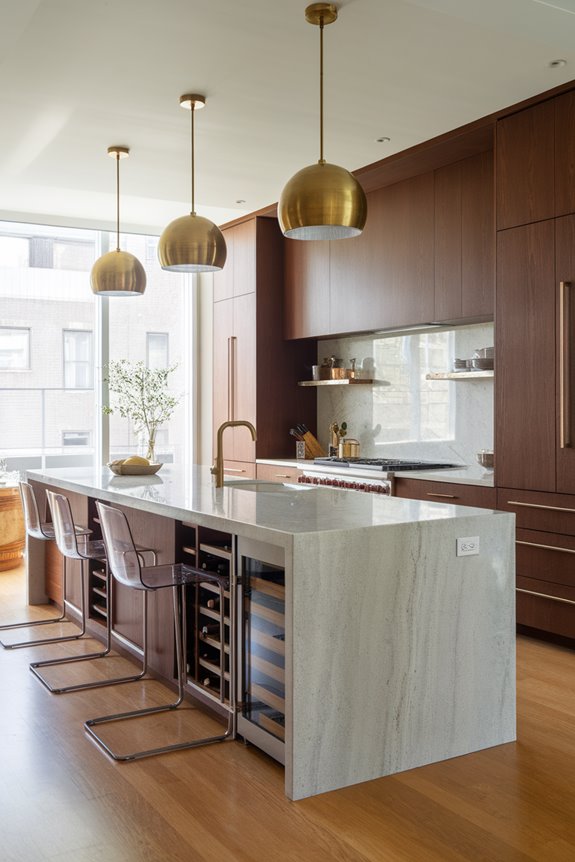
Smart design in narrow townhouses naturally leads from lighting to functional workspaces.
You'll find compact kitchen islands are revolutionizing small spaces with their minimalist appeal and modern functionality.
Consider multi-level surfaces that double as prep areas and dining spots.
These budget-friendly islands often feature clever storage solutions, including pull-out compartments and fold-down extensions.
You can maximize your limited square footage while maintaining a sleek, uncluttered aesthetic.
Under-Stair Storage Spaces

The often-neglected space beneath your townhouse stairs offers prime real estate for custom storage solutions.
Whether you're drawn to minimalism or rustic charm, transform this area into pull-out drawers, a compact wine rack, or quirky display shelving.
Create a seamless look by installing built-in cabinets that match your home's aesthetic, or maximize functionality with adjustable shelving units.
You'll gain valuable storage while maintaining your narrow home's clean lines.
Sliding Glass Doors

When maximizing space in narrow townhouses, sliding glass doors serve as an elegant solution that combines functionality with style.
These minimalist features create seamless passages between indoor and outdoor spaces, instantly making rooms feel more expansive.
You'll love how sliding glass doors enhance your open-concept layout while bringing nature indoors.
They create an airy flow and flood your space with natural light, making even the narrowest townhouse feel bright and welcoming.
Neutral Color Schemes
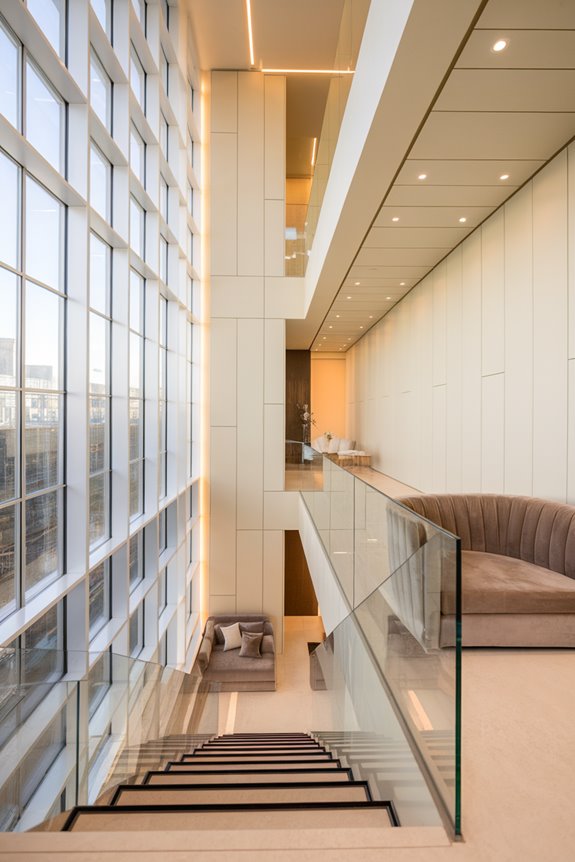
Natural light flooding through those sliding doors creates the perfect backdrop for a neutral color scheme.
Your townhouse's vertical space comes alive with warm beige walls, vintage cream accents, and minimalist decor that maintains an airy feel.
Choose cozy earth tones and soft greys to create depth without overwhelming the narrow space.
Layer textures through natural materials and subtle patterns that complement rather than compete with each other.
Statement Wall Paneling

Strategic wall paneling can transform your townhouse's narrow walls into architectural focal points.
You'll find that modern vertical panels create an illusion of height, while rustic horizontal treatments add perceived width to confined spaces.
Mix eclectic patterns by combining traditional wainscoting with contemporary geometric panels above.
This statement wall paneling approach adds depth and personality without overwhelming your townhouse's proportions.
Loft-Style Living Areas

Creating a loft-style living area maximizes vertical space in your narrow townhouse while delivering an urban, industrial charm.
Consider installing open metal railings and floating staircases to maintain an airy feel.
Blend modern minimalist furniture with rustic wooden beams and exposed brick walls to achieve the quintessential loft aesthetic.
You'll find that higher ceilings and well-placed windows create an illusion of expanded space.
Pocket Door Solutions

Pocket doors offer an elegant space-saving solution for narrow townhouses, eliminating the need for traditional door swing clearance.
You'll find these minimalist additions particularly useful between open concept living spaces and kitchens.
For a unique touch, consider rustic barn-style pocket doors that slide seamlessly into your walls, creating flexible boundaries while preserving your townhouse's narrow footprint and maintaining a sophisticated flow between rooms.
