

If you’re considering a French Provincial design for your home, you’ll uncover it’s more than just a style—it’s a statement of timeless sophistication.
While the classic elements like curved limestone and steep pitched roofs have endured for centuries, today’s interpretations offer fresh possibilities for modern living.
Whether you’re planning a new build or renovation, the following design ideas will show you how to capture the essence of French Provincial architecture while meeting your 21st-century needs.
Curved Limestone Façade Elements
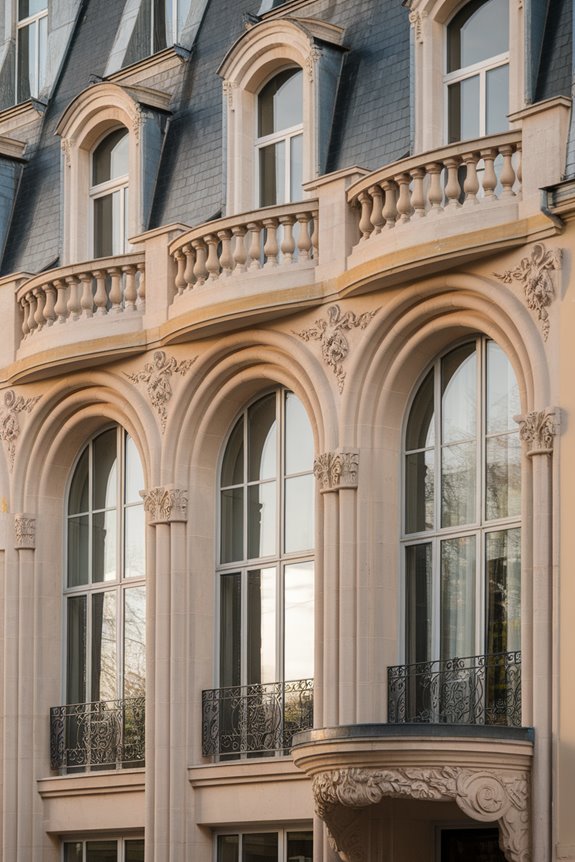
Curved limestone elements define the quintessential French Provincial façade, featuring gracefully arched windows, doorways, and decorative moldings.
You’ll find these traditional architectural details adding depth and visual interest to the exterior walls.
The charming curved elements aren’t just decorative – they create sophisticated shadow play throughout the day while maintaining the home’s authentic European character.
Consider incorporating radius-cut limestone pieces around entry points and window surrounds.
Steep Pitched Rooflines

Steep pitched roofs serve as one of the most distinguishing features of French Provincial architecture, typically angling between 25 to 40 degrees to create dramatic silhouettes.
When you’re updating your home’s exterior, these bold rooflines can transform your modern façade while maintaining authenticity.
You’ll find they work particularly well above the main entrance, where they create an eye-catching focal point that defines the home’s character.
Wrought Iron Balcony Details
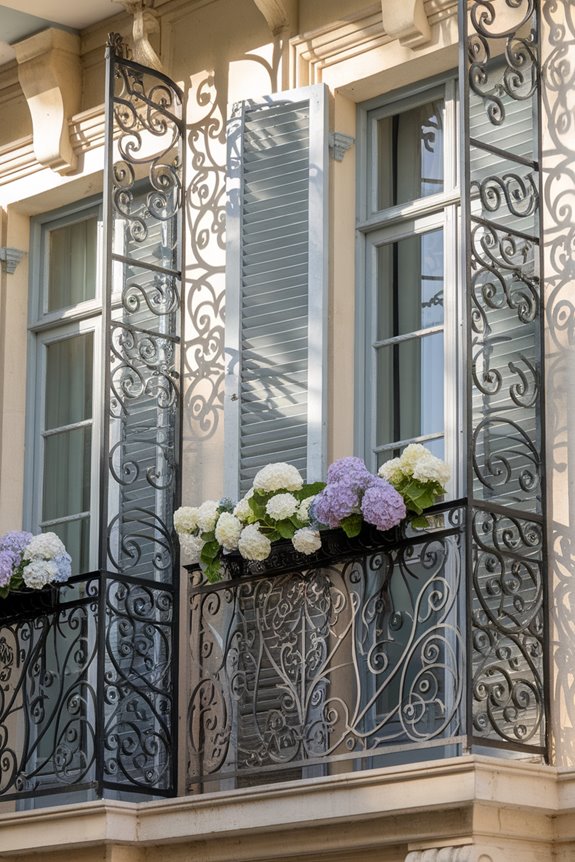
Ornate wrought iron balconies add a touch of Parisian elegance to French Provincial homes, featuring delicate scrollwork and intricate patterns that enhance the façade’s charm.
You’ll find these dark, gothic-inspired railings particularly striking when positioned above entryways or spanning second-story windows.
For a modern interpretation, you can opt for simplified geometric designs while maintaining the traditional wrought iron material that’s become synonymous with French Provincial architecture.
Symmetrical Window Arrangements

A defining hallmark of French Provincial architecture, symmetrical window arrangements create a balanced and stately façade that you’ll recognize instantly.
The old-world charm emerges through evenly spaced windows, typically positioned in perfect mirror alignment on either side of the central entrance.
You’ll find these symmetrical patterns repeated across each floor level, creating a harmonious façade that exemplifies the structured elegance of French Provincial design.
Stone Quoins
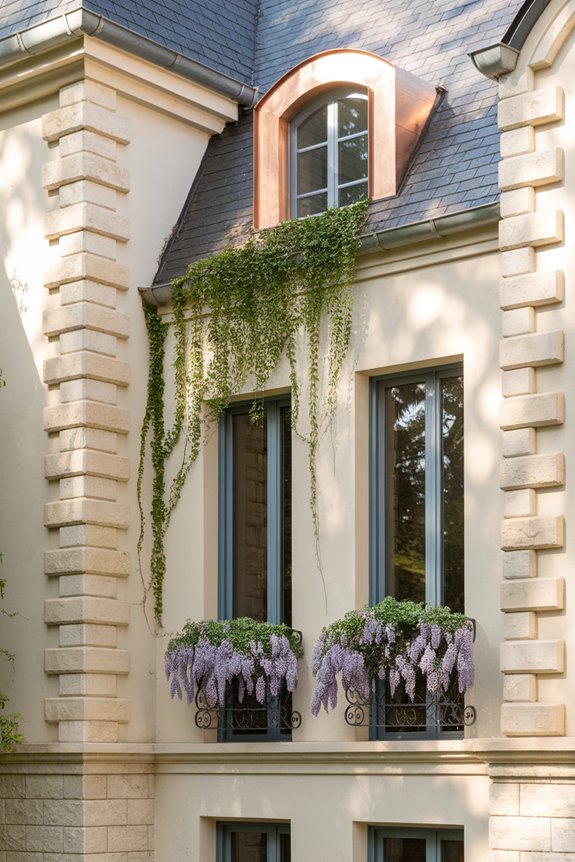
Decorative stone quoins serve as both structural reinforcement and aesthetic elements at the corners of French Provincial homes.
You’ll find these distinctive corner blocks adding depth and visual interest to the façade, while maintaining the traditional architectural integrity.
For a modern interpretation, you can incorporate contrasting materials or scaled-down quoins that complement your home’s exterior without overpowering the overall design aesthetic.
Decorative Copper Gutters
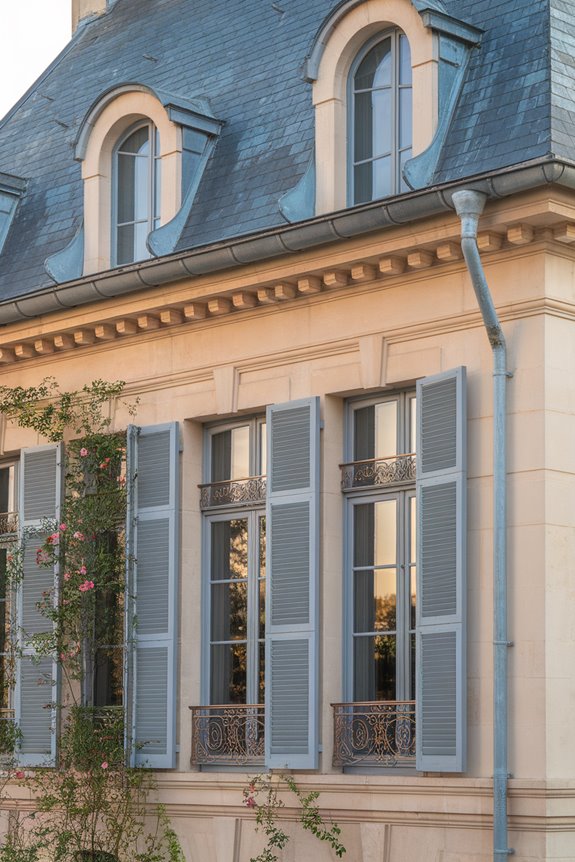
While traditional aluminum gutters serve a purely functional purpose, copper gutters add both practicality and elegant sophistication to French Provincial homes.
You’ll find these decorative copper gutters complement homes with garages particularly well, creating a cohesive look along the street-facing façade.
As the copper naturally patinas over time, it develops a stunning verdigris finish that enhances your home’s architectural character while effectively channeling rainwater away from the foundation.
Arched Entrance Ways
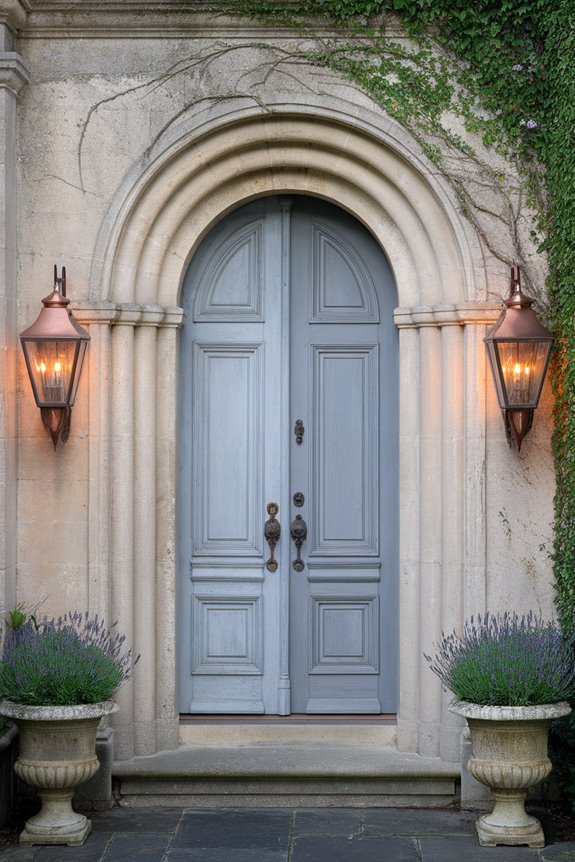
Timeless and elegant, arched entranceways serve as the defining feature of French Provincial architecture, creating an immediate sense of grandeur as you approach the home.
Drawing inspiration from medieval French castles, these curved portals transform your entrance into a welcoming focal point.
You’ll find that arched doorways not only add architectural interest but also create a natural passage between outdoor and indoor spaces, making your home’s entrance feel both dramatic and inviting.
French Dormers

French dormers punctuate the roofline of Provincial homes, lending both character and functionality to the upper floors.
You’ll find these windows create a charming pattern across the façade while flooding your upper rooms with natural light during the day and offering enchanting views at night.
Transform your dormer space into a cosy home office or reading nook, maximising the utility of these architectural features that seamlessly blend form and function.
Rustic Exterior Finishes
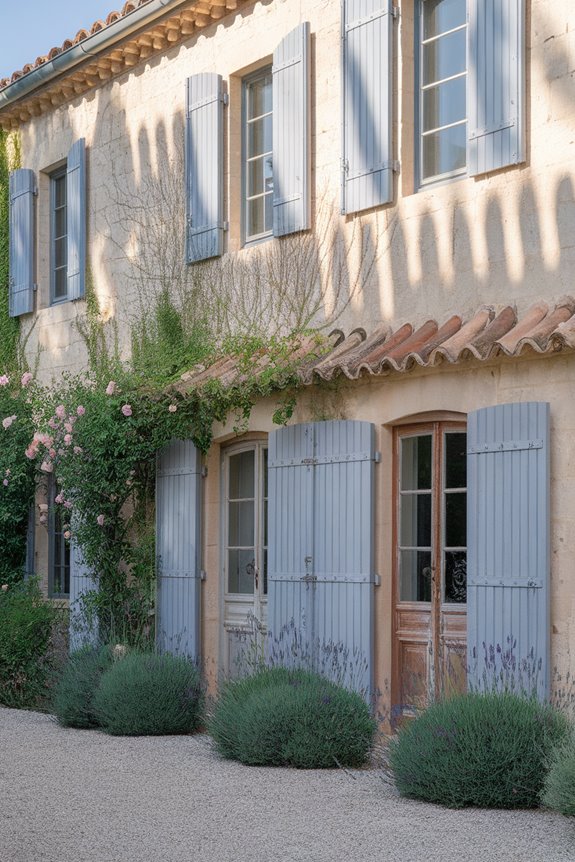
Traditional Provincial homes embrace rustic exterior finishes that exude old-world charm through natural stone facades, textured stucco, and weathered wood accents.
You’ll find that mixing rough-hewn limestone with hand-troweled stucco creates depth and authenticity.
When choosing finishes for each room’s exterior walls, consider incorporating distressed shutters and exposed timber beams to achieve that coveted Provincial aesthetic whilst maintaining modern durability standards.
Traditional Courtyard Designs
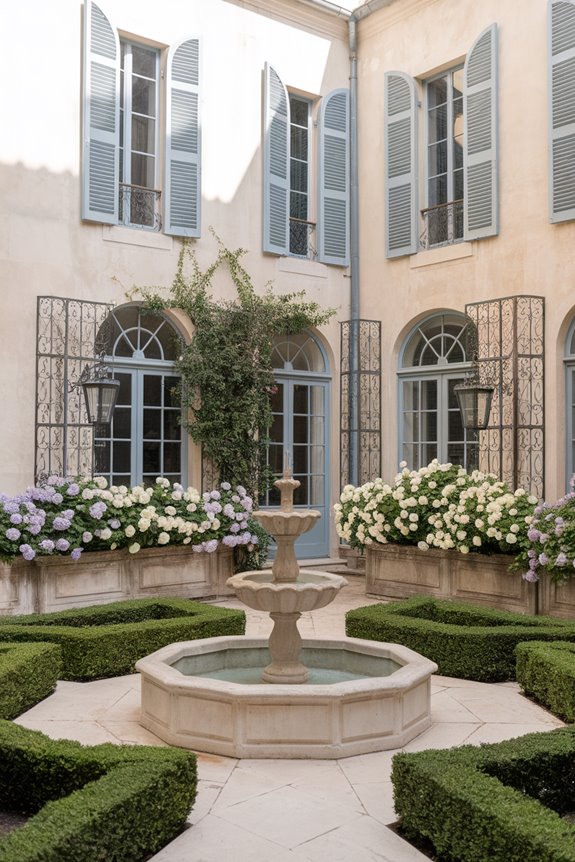
At the heart of Provincial design, courtyards serve as intimate outdoor spaces that blend architectural elements with natural beauty.
You’ll find traditional railings and charming façades creating a welcoming entrance, whilst old-world patterns in the stonework add authenticity.
Consider incorporating medieval-inspired archways and dark iron fixtures to enhance the courtyard’s traditional character.
These timeless elements create an enchanting outdoor room that seamlessly connects to your home’s exterior.
Medieval Tower Features

Drawing inspiration from gothic architecture, medieval towers add dramatic vertical elements to French Provincial homes.
You’ll find these distinctive features create an authentic old-world charm while offering practical benefits like enhanced natural light and ventilation through narrow windows.
Consider incorporating traditional stone façades, wrought iron railings, and dark wooden entrance doors to capture the tower’s medieval character.
These architectural elements will transform your home’s exterior into a stunning focal point.
Shuttered Windows
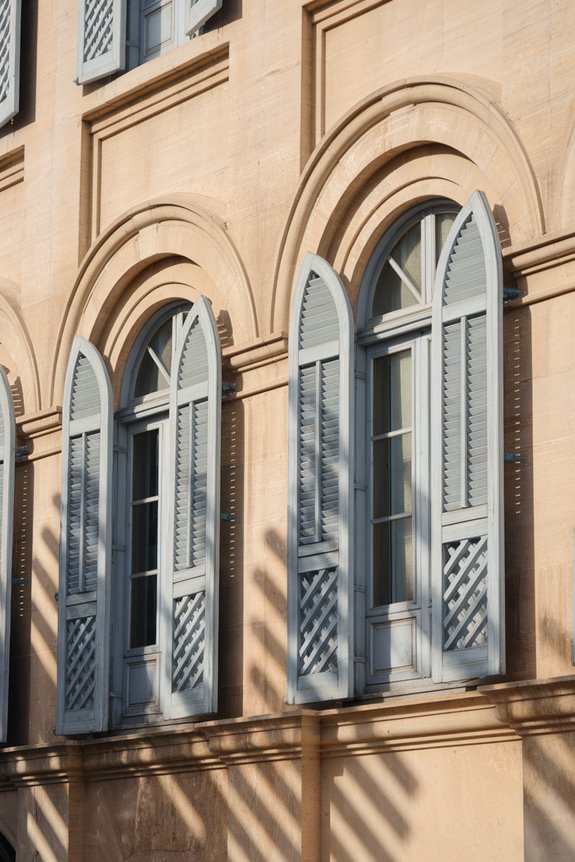
Charming shuttered windows serve as quintessential elements of French Provincial architecture, defining the home’s exterior with symmetrical elegance.
You’ll find these traditional wooden shutters flanking tall windows, typically painted in contrasting colours against light façades.
When selecting shutters for your modern adaptation, opt for durable materials that maintain authenticity while offering practical functionality, including adjustable louvres for natural light control and enhanced kerb appeal.
Gothic Architectural Details
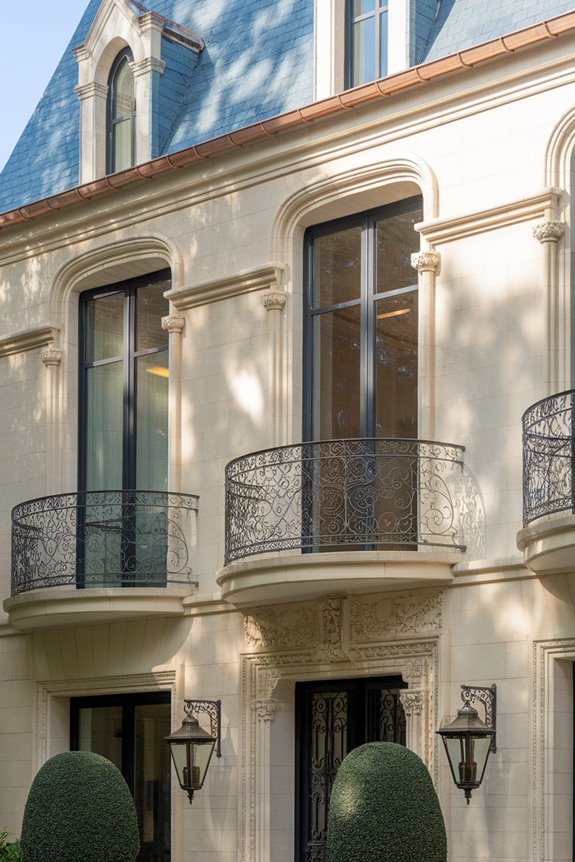
Medieval-inspired Gothic elements add dramatic flair to French Provincial homes while honoring their historical roots.
You’ll find pointed arches, decorative stone carvings, and soaring vertical lines that create an elegant façade.
Consider incorporating Gothic details like ornate railings near the entrance, cathedral-style windows with delicate tracery patterns, and exposed dark wooden beams to achieve this timeless architectural aesthetic.
Charming Garden Gates
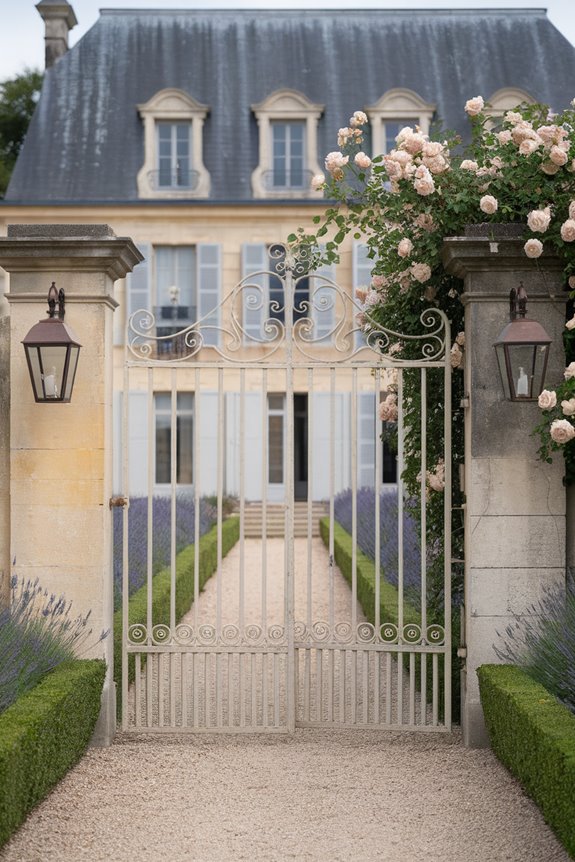
A traditional French Provincial home isn’t complete without an enchanting garden gate that welcomes visitors into your outdoor sanctuary.
You’ll find that wrought-iron designs, featuring delicate scrollwork and elegant patterns, create the perfect entrance to your garden space.
Consider pairing dark metalwork with climbing roses or wisteria to soften the façade and enhance your home’s charming, old-world character.
Circular Drive Patterns
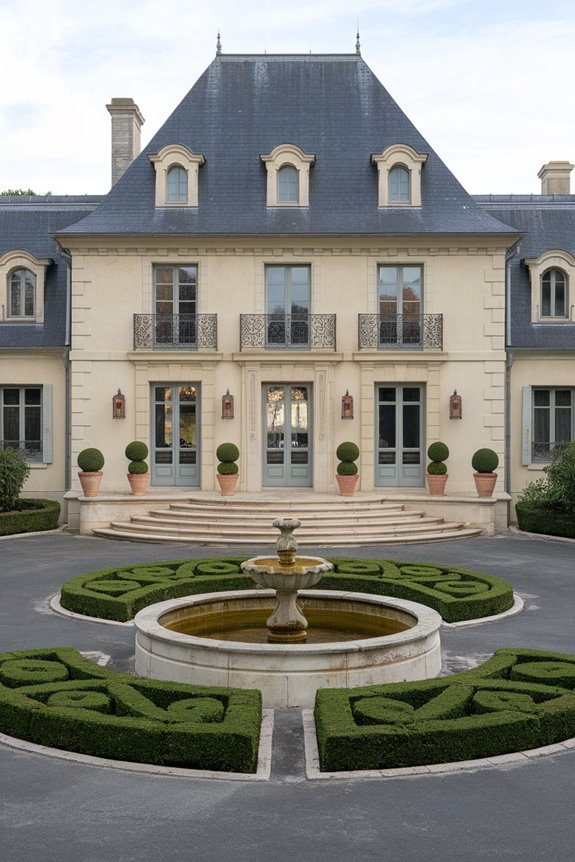
Traditional French Provincial homes showcase their grandeur with sweeping circular driveways that create an impressive entrance to your estate.
You’ll find these elegant patterns often incorporate detailed paving designs, from classic herringbone to intricate medallions.
Consider adding modern elements like LED lighting along the drive’s curves, whilst maintaining the traditional façade’s character.
Your circular drive can blend both beauty and functionality with well-planned access points to garages and parking areas.
Modern Garage Integration
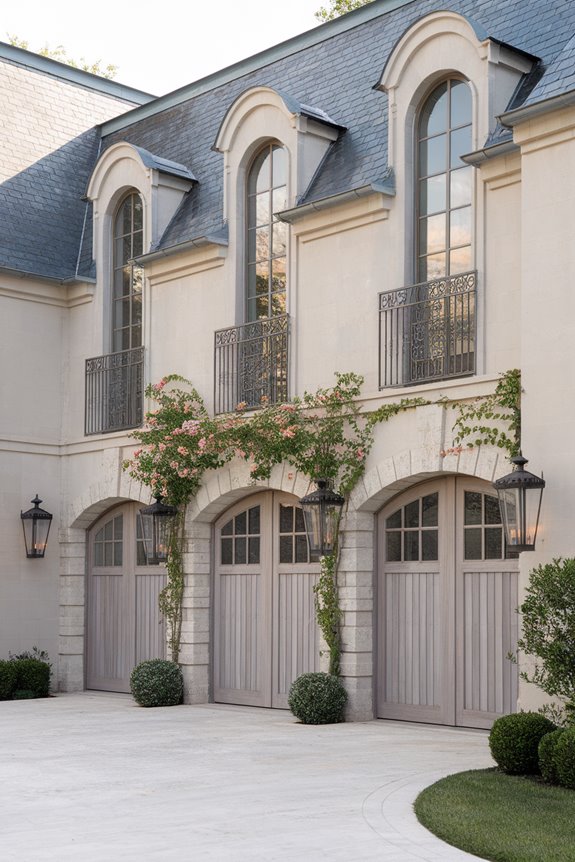
Seamlessly incorporating modern garage spaces into French Provincial designs requires careful attention to architectural harmony.
You’ll want to guarantee your garage façade matches the home’s traditional exterior elements, including characteristic steep rooflines and symmetrical patterns.
Consider integrating carriage-style doors with wrought iron hardware and matching railings.
These elements help maintain the charming French Provincial aesthetic while accommodating contemporary parking needs.
Natural Stone Walkways
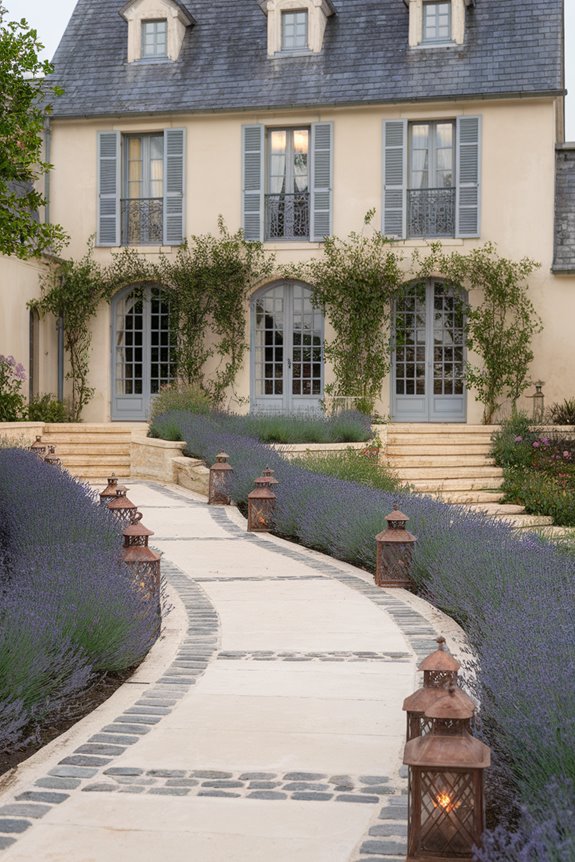
Stone walkways serve as an essential design element in French Provincial architecture, connecting the home’s entrance to the street while enhancing its old-world charm.
You’ll find that traditional limestone and weathered cobblestones create an authentic appearance, particularly when laid in a classic herringbone pattern.
For maximum visual impact, consider bordering your walkway with lavender or boxwood, complementing the façade’s natural stone elements and creating a seamless connection from street to entrance.
Exterior Lighting Solutions
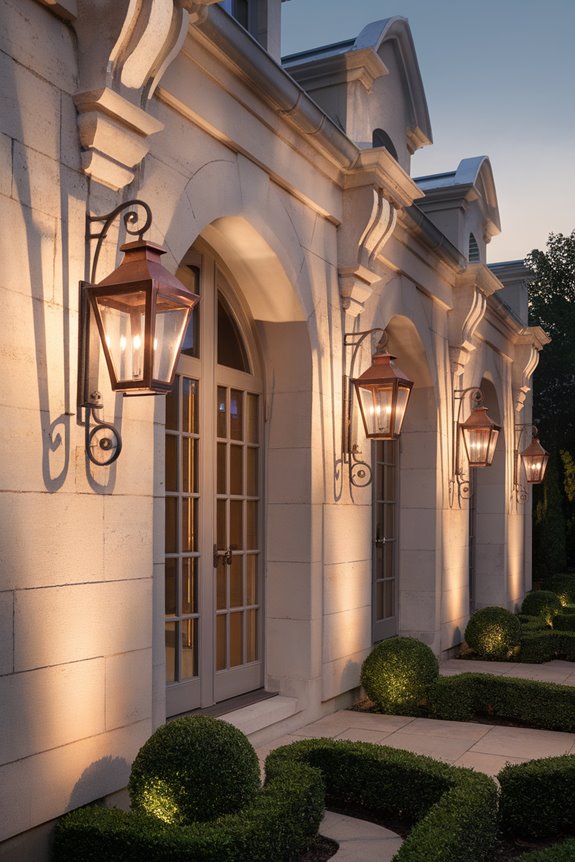
Proper exterior lighting enhances the grandeur of French Provincial architecture while providing essential nighttime visibility.
You’ll want to focus on illuminating key façade elements with warm, traditional lantern-style fixtures that complement the home’s character.
Position uplights to accentuate stone textures and architectural details, whilst installing subtle path lighting near entrances and garages.
Modern LED solutions can recreate the medieval charm whilst offering energy efficiency.
Copper Roof Accents
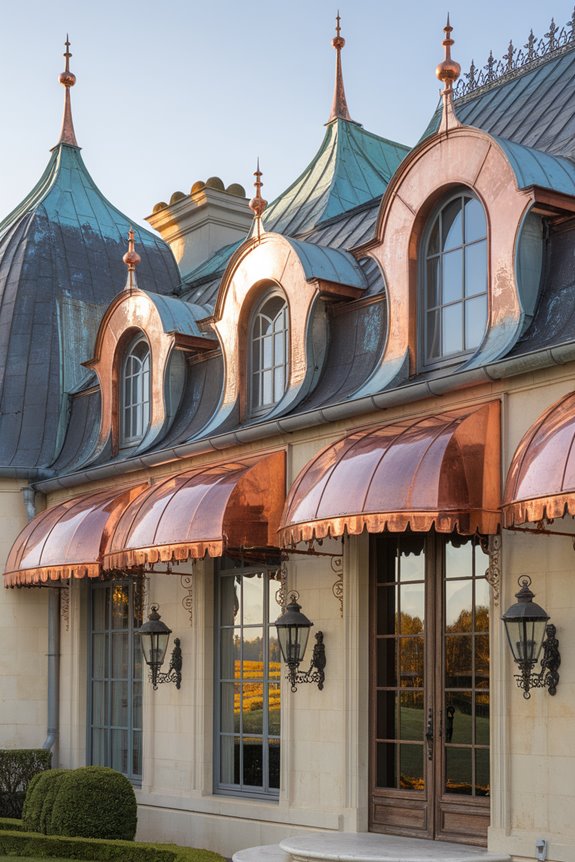
Copper roofing elements add a distinctive touch of elegance to French Provincial homes, creating a striking contrast against traditional façade materials.
You’ll find these accents particularly eye-catching on dormer windows and entrance porticos, where they develop a natural patina over time.
Consider incorporating copper finials or weathervanes to enhance your home’s architectural authenticity whilst maintaining its classic European character.
These timeless additions work brilliantly with both modern and traditional exterior designs.
Traditional Entry Columns
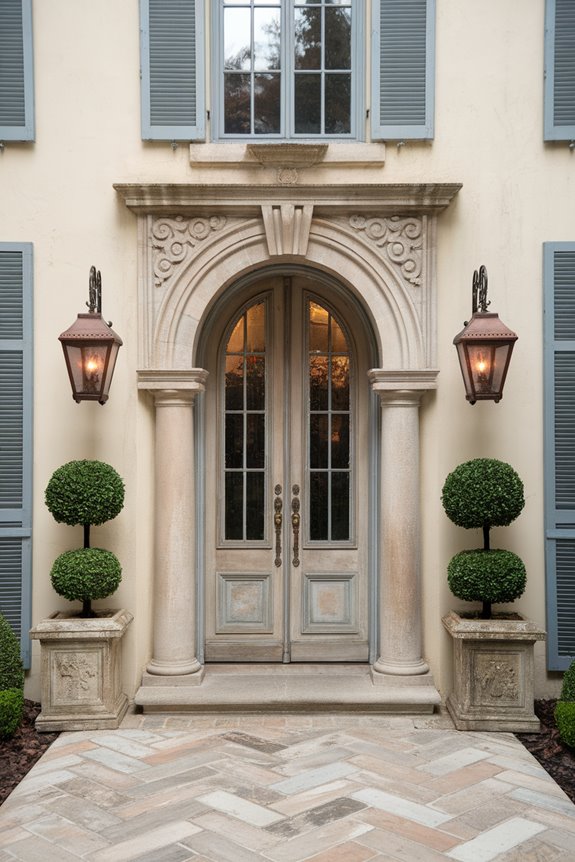
Elegant and stately, traditional entry columns serve as the defining feature of French Provincial entryways, creating an immediate sense of grandeur as you approach the home.
These architectural elements, typically crafted from limestone or painted wood, extend from the ground to the façade’s upper level.
You’ll find modern interpretations often incorporate fluted designs and decorative capitals, while maintaining the traditional proportions that characterise authentic French Provincial style.
Ornate Railing Designs
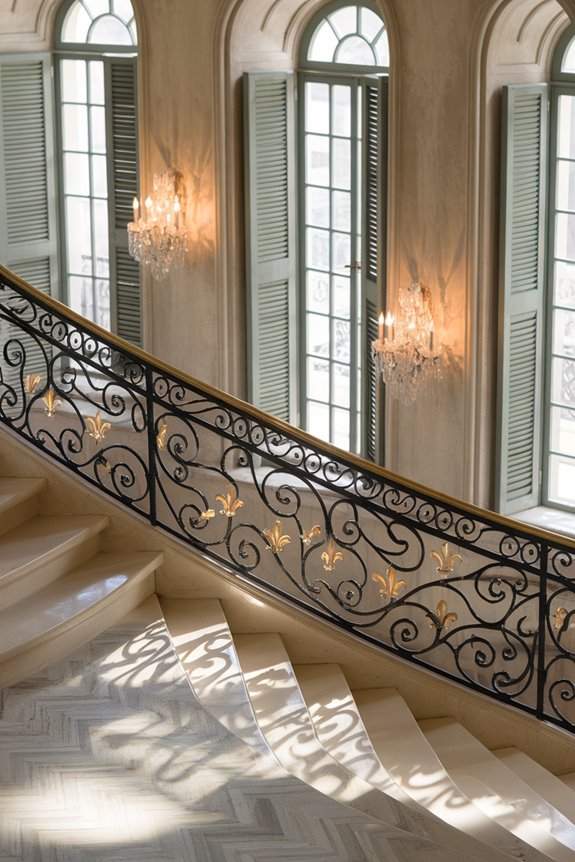
Ornate railings serve as both functional and decorative elements in French Provincial architecture, adding layers of sophistication to balconies, staircases, and window guards.
You’ll find traditional scrollwork patterns featuring graceful curves and floral motifs that complement exterior façades.
When selecting railings, you can modernise the classic look by choosing dark, wrought-iron designs while maintaining the charming medieval-inspired aesthetic that’s characteristic of French Provincial style.
Provincial Color Schemes
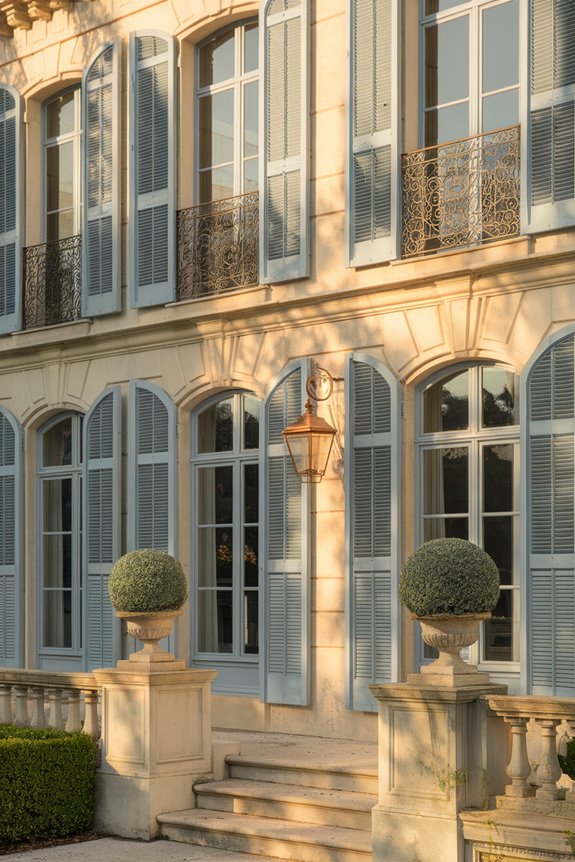
Traditional French Provincial homes embrace a warm, muted palette that draws inspiration from the French countryside.
You’ll find soft creams, warm beiges, and gentle greys dominating the exterior façades, while earthy accents like rustic browns and weathered blues add depth.
For modern interpretations, consider pairing these classic tones with darker trim colours or charcoal shutters to create a sophisticated, updated look that maintains authenticity.
Decorative Chimney Caps
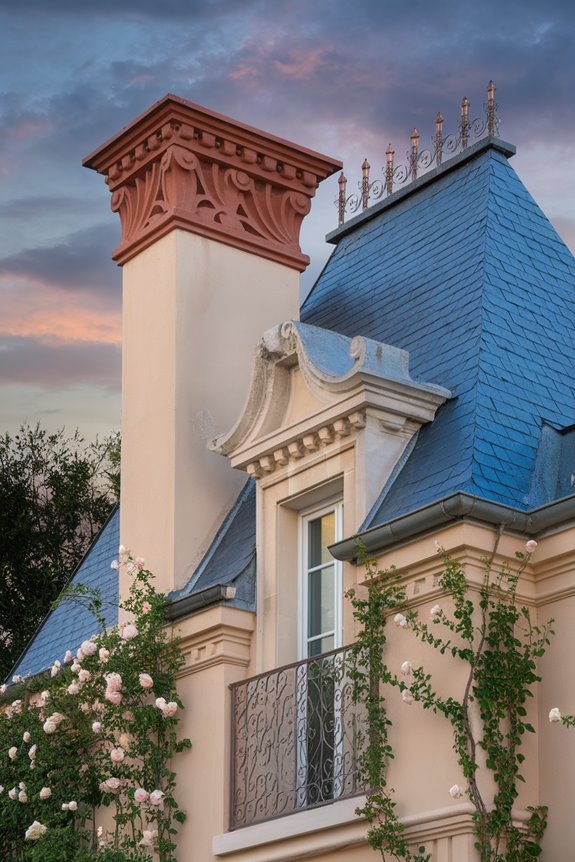
In keeping with French Provincial style, distinctive chimney caps serve as both functional crowns and architectural focal points.
You’ll find these ornate toppers often feature traditional patterns with curved slopes and flared edges, echoing the home’s façade elements.
For modern adaptations, you can opt for dark metal caps that complement contemporary railings whilst maintaining the charming provincial character of your home’s exterior aesthetic.
Heritage Street Appeal
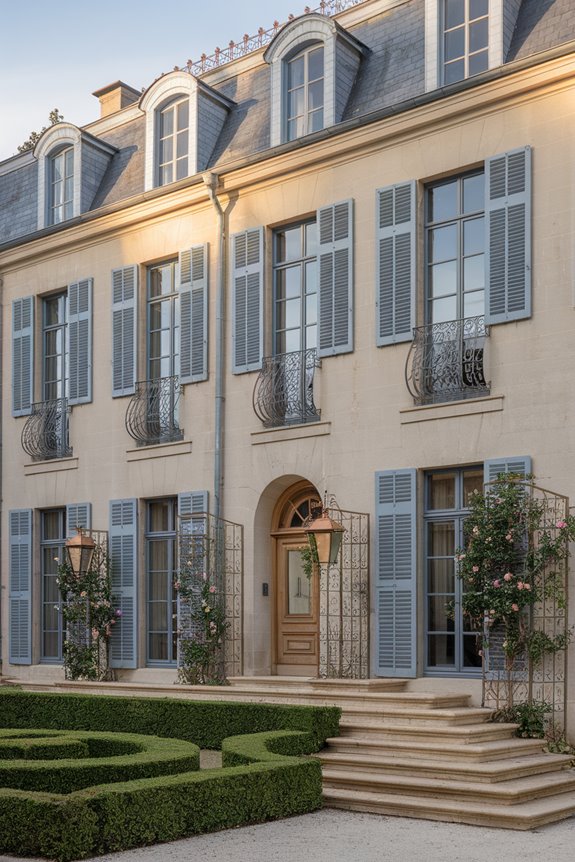
Beyond the architectural details of upper elements, French Provincial homes command attention from the street with their stately presence.
You’ll notice their distinctive façade features traditional stonework and symmetrical window placement that creates an elegant, old-world charm.
The street appeal relies heavily on expertly balanced exterior elements, including wrought-iron railings, heritage-style entrance ways, and carefully positioned exterior lighting that highlights the home’s gothic-inspired architectural details after dark.
Cast Iron Hardware
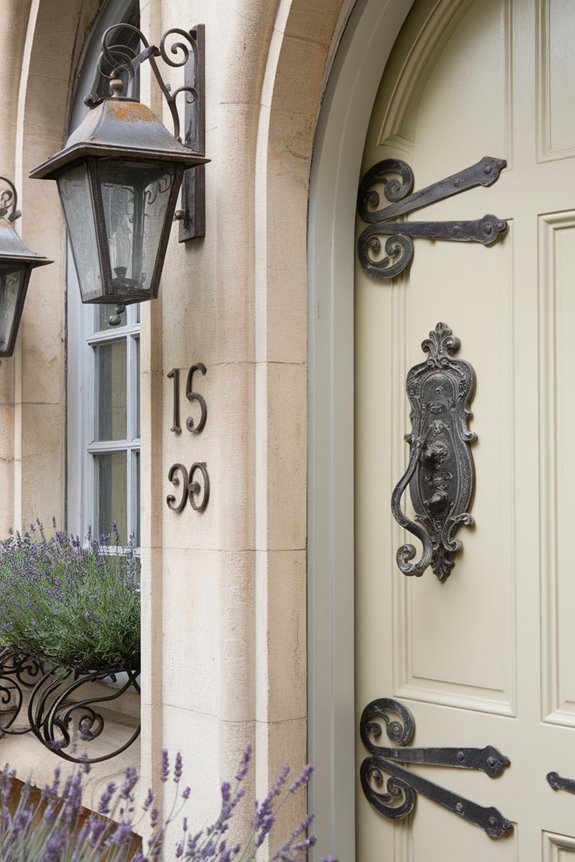
Ornate cast iron hardware serves as jewelry for French Provincial homes, adorning doors, windows, and gates with timeless elegance.
You’ll find this traditional metalwork enhances your home’s façade with authentic period details and sophisticated charm.
When selecting cast iron pieces, you’ll want to focus on matching your home’s existing railings while incorporating decorative elements like fleur-de-lis patterns and gothic-inspired scrollwork.
Garden Room Extensions
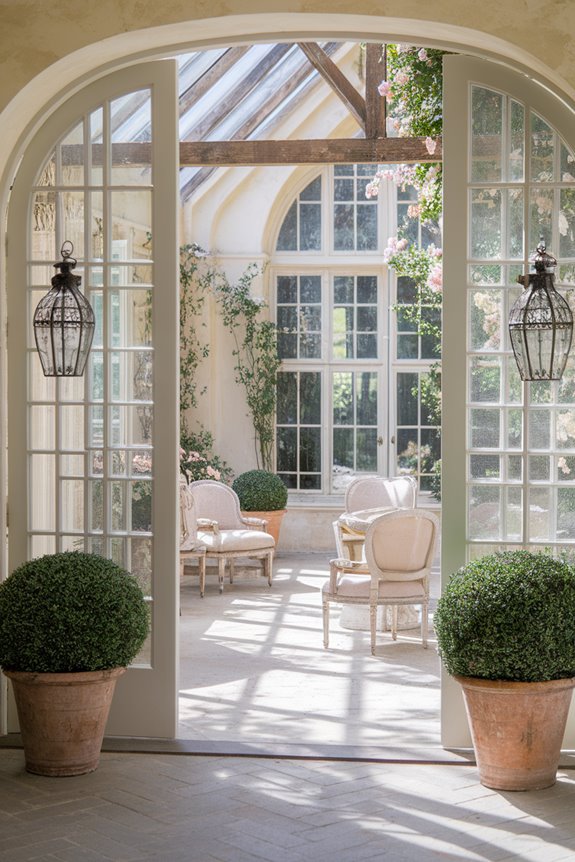
Traditional French Provincial homes shine brightest when extended with charming garden rooms that merge indoor elegance with exterior beauty.
You’ll find these light-filled spaces create seamless connections between your home’s architecture and landscaped gardens.
Consider incorporating traditional pattern railings and modern glass panels to maintain authenticity while maximising natural light.
Your garden room can serve as both a functional living space and a stunning architectural feature that enhances your home’s provincial character. With the right design elements, your garden room can seamlessly blend with its surroundings, creating a tranquil retreat that invites relaxation and creativity. Consider incorporating large windows to maximize natural light and embrace the view of your lush garden, while using coastal living room decor ideas to infuse a breezy, beachy vibe into the space. By combining functional furnishings with decorative touches inspired by coastal aesthetics, you’ll transform your garden room into a picturesque escape that complements your home’s overall charm.

